
Property Search
6 Via CanchaSan Clemente, CA 92673
Due to the health concerns created by Coronavirus we are offering personal 1-1 online video walkthough tours where possible.
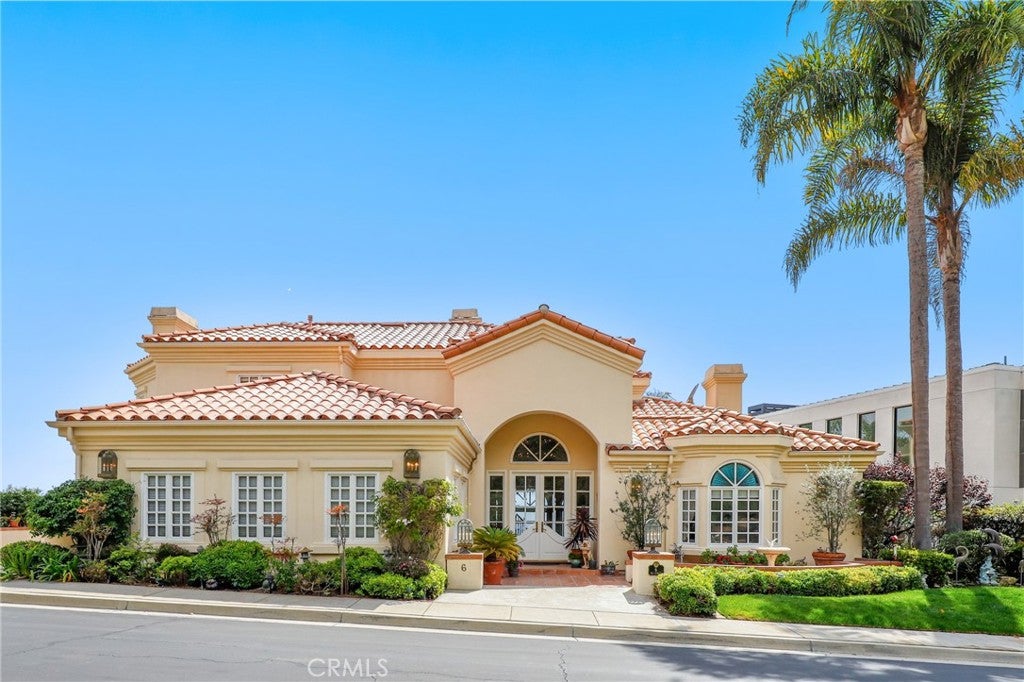
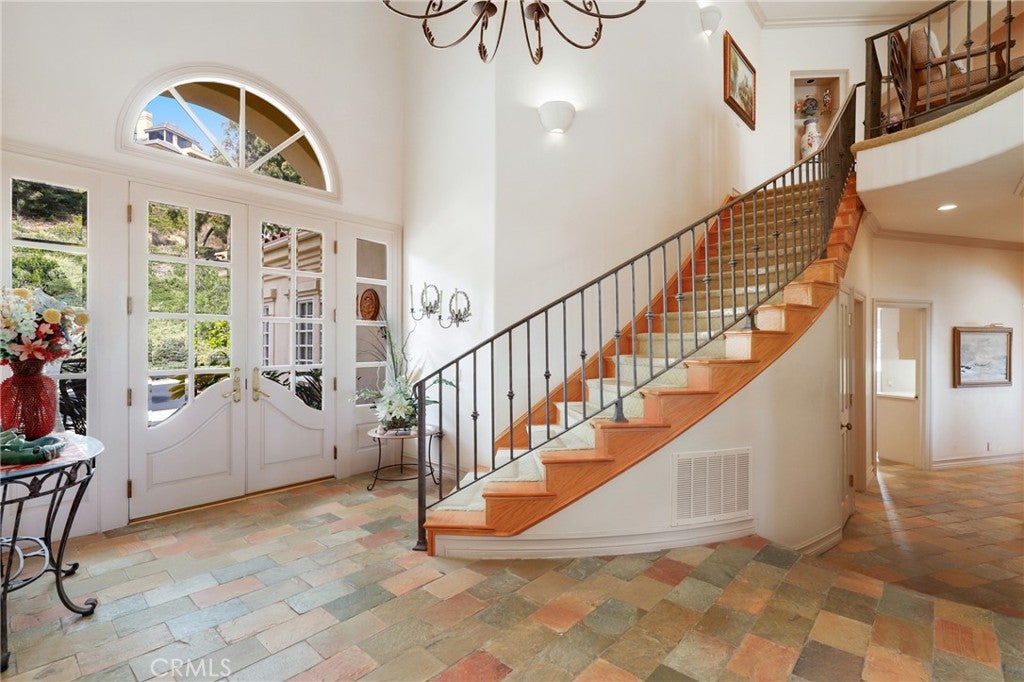
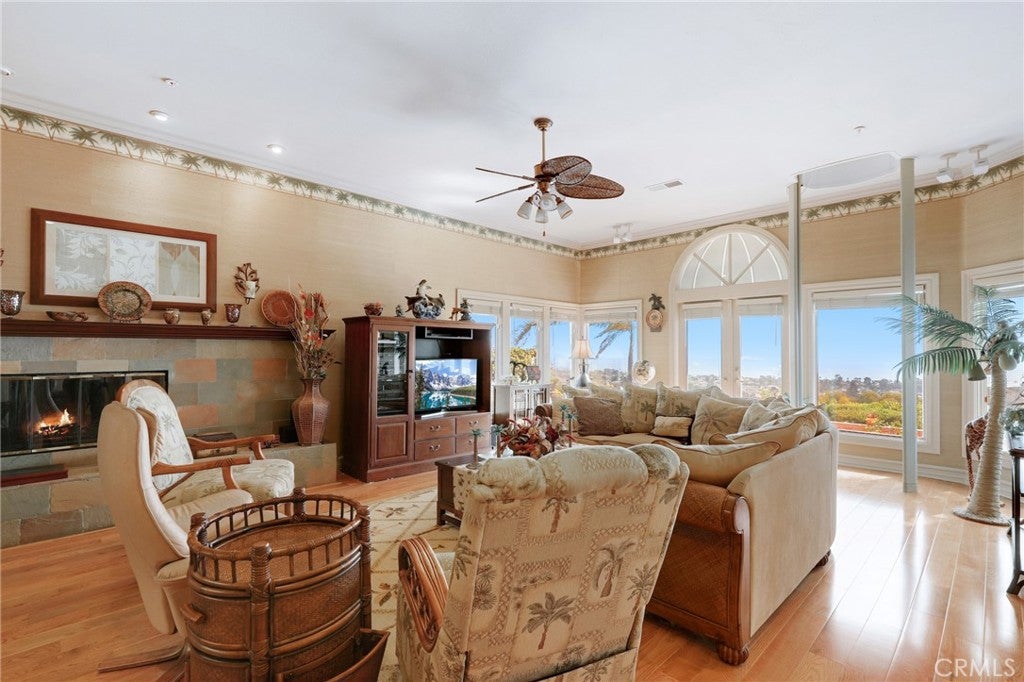
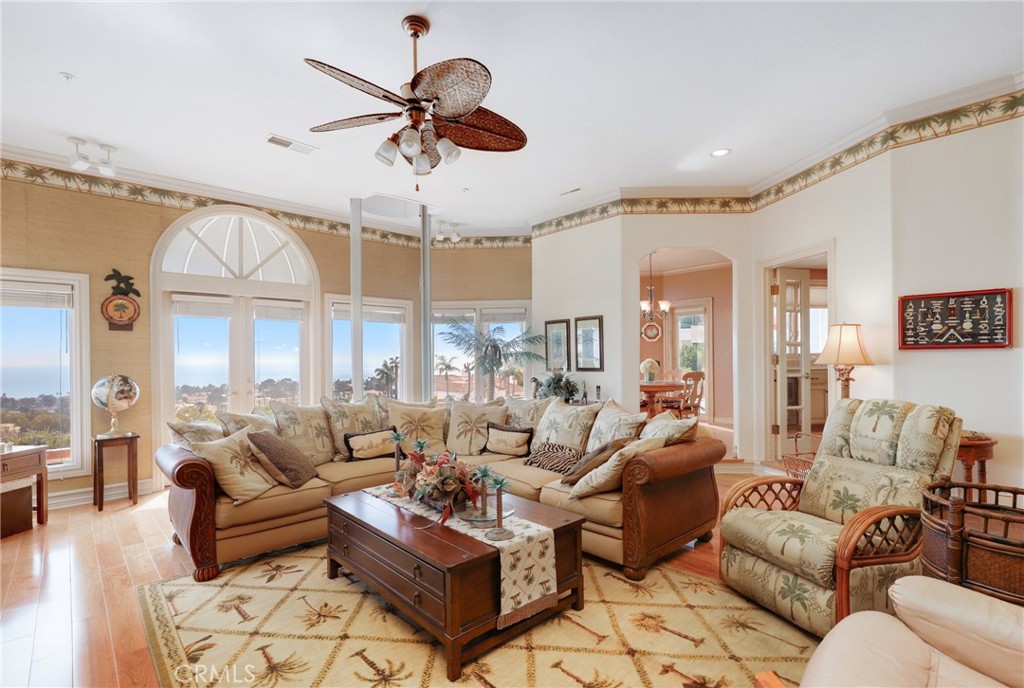
Welcome to the prestigious guard-gated community of Sea Pointe Estates, where timeless elegance meets spectacular coastal living. This beautifully appointed traditional-style residence captures breathtaking ocean views and offers a thoughtfully designed floor plan ideal for everyday living and entertaining. Featuring three spacious bedrooms, each with generous walk-in closets, the home provides exceptional comfort and functionality. The expansive kitchen offers abundant cabinetry, ample counter space, and an inviting layout for gathering with family and friends. An elevator provides convenient access between levels, adding ease and accessibility throughout the home. Ideally located in one of San Clemente's most sought-after communities, residents enjoy a peaceful setting just minutes from world-class beaches, the San Clemente Pier, downtown dining and shopping, and scenic coastal trails. Experience refined living with stunning ocean vistas in one of Southern California's premier coastal neighborhoods.
| yesterday | Listing first seen on site | |
| yesterday | Listing updated with changes from the MLS® |

This information is for your personal, non-commercial use and may not be used for any purpose other than to identify prospective properties you may be interested in purchasing. The display of MLS data is usually deemed reliable but is NOT guaranteed accurate by the MLS. Buyers are responsible for verifying the accuracy of all information and should investigate the data themselves or retain appropriate professionals. Information from sources other than the Listing Agent may have been included in the MLS data. Unless otherwise specified in writing, the Broker/Agent has not and will not verify any information obtained from other sources. The Broker/Agent providing the information contained herein may or may not have been the Listing and/or Selling Agent.
Did you know? You can invite friends and family to your search. They can join your search, rate and discuss listings with you.